 Linear ceiling / Folded aluminum
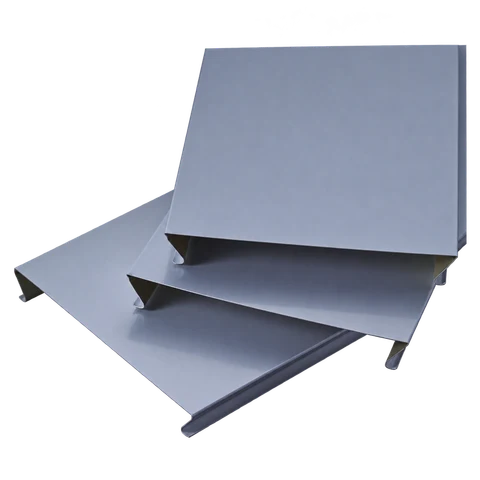
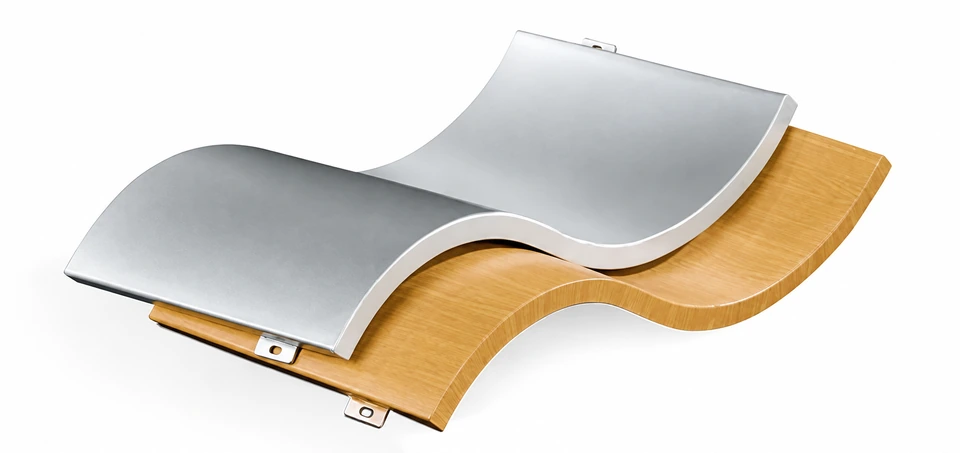
S-Shaped Ceiling
300 mm face29 mm edge
Deep square or beveled edges engage with matching carriers.
S-Shaped Ceiling specifications
Direct from our Foshan factory: aluminum cladding, architectural ceiling profiles and custom forms.
From panel drawings to formed and finished components, work directly with our manufacturing team to coordinate your cladding or ceiling package.
Upload your drawings: PDF, DWG, DXF or ZIP · 25 MB total.
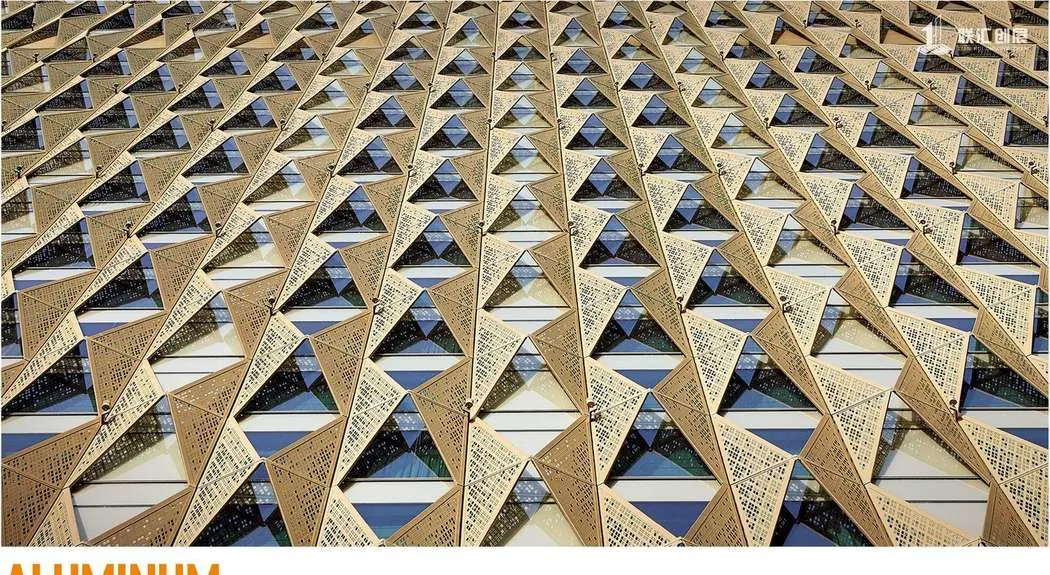
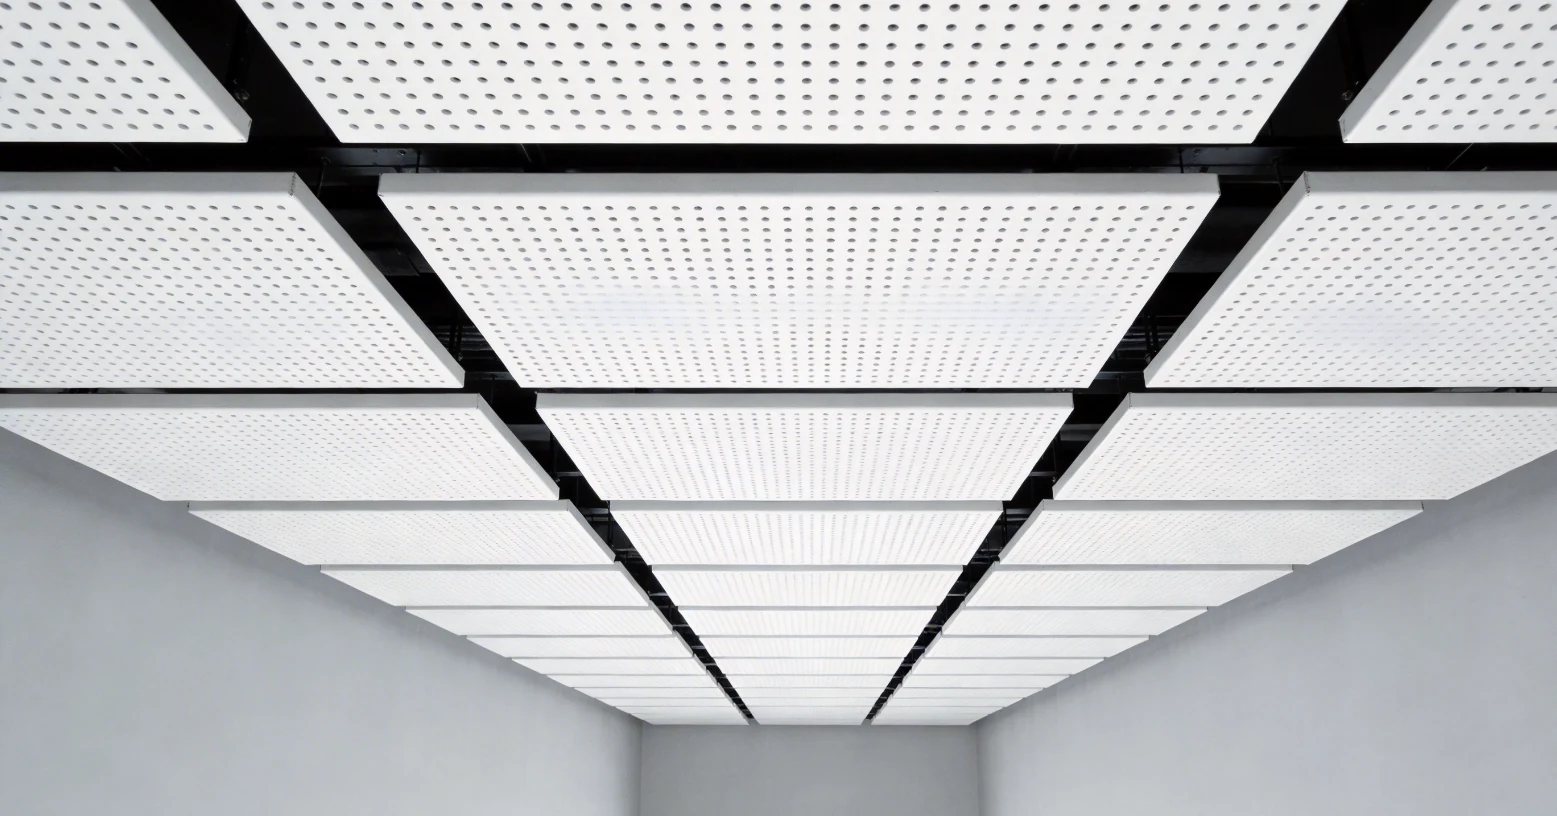
Triangular panels and perforated faces create a layered façade. Coordinate the hole pattern, solid borders and panel divisions with the supporting frame before fabrication.
Plan the perforation patternLinear ceiling / Folded aluminumDeep square or beveled edges engage with matching carriers.
S-Shaped Ceiling specifications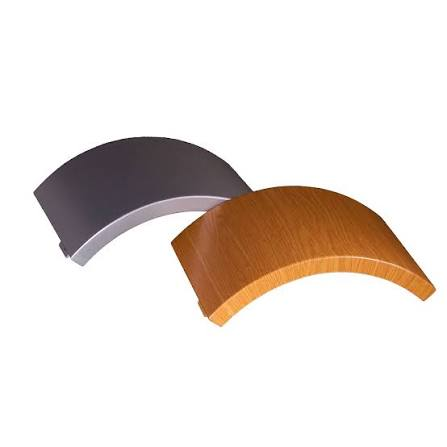 Formed panel / Curved surface
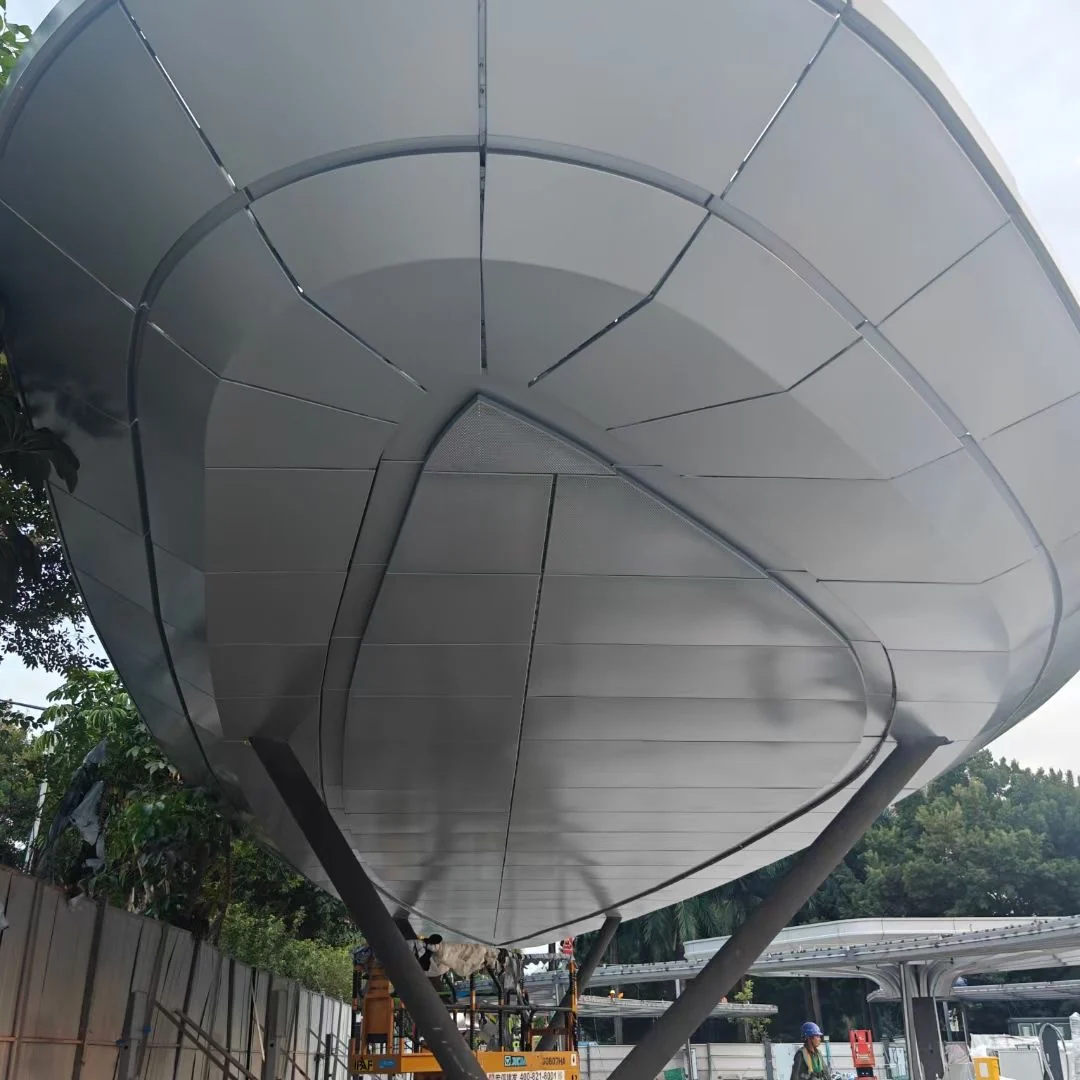
Coordinate the radius, panel joints and bracket positions around the column.
Aluminum Column Cladding specifications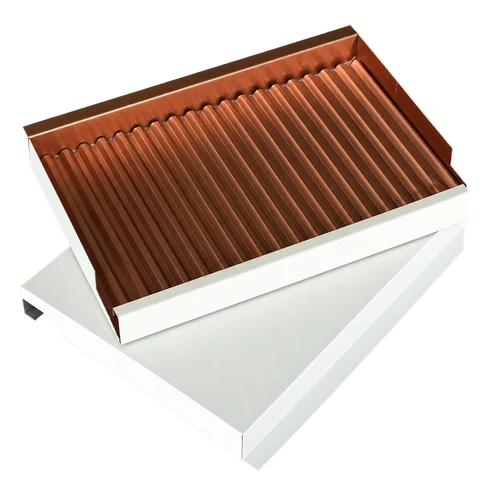 Composite ceiling / Layered construction
A formed internal core supports a broad, continuous ceiling face.
Corrugated-Core Aluminum Panels specificationsHoneycomb and corrugated-core panels combine a decorative aluminum face with an internal core. Plan panel divisions alongside lighting, perimeter details and maintenance access.
Nominal overall panel thicknesses. Face sheets, core and connections are specified separately.
Compare the two constructions
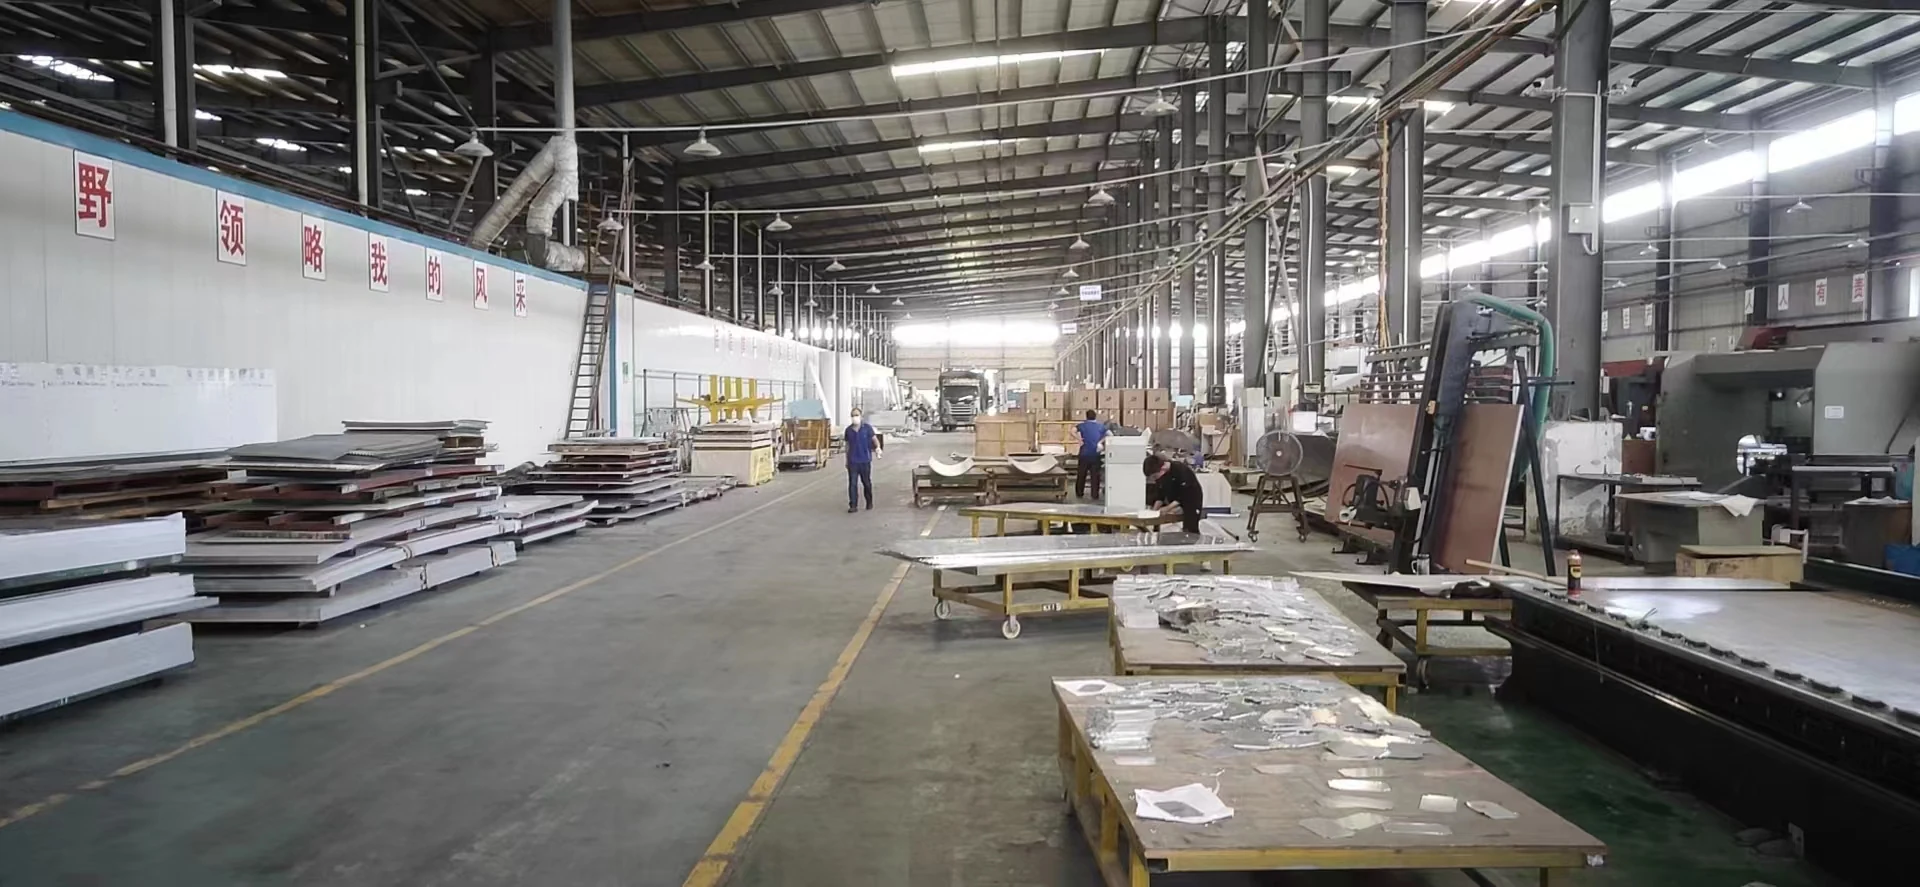
Panel geometry determines the cutting pattern, forming sequence and rear fittings. Fabrication checks come before coating; finish inspection and panel identification come before packing.
Songgang, Shishan, Nanhai District, Foshan.
Factory address & visits →
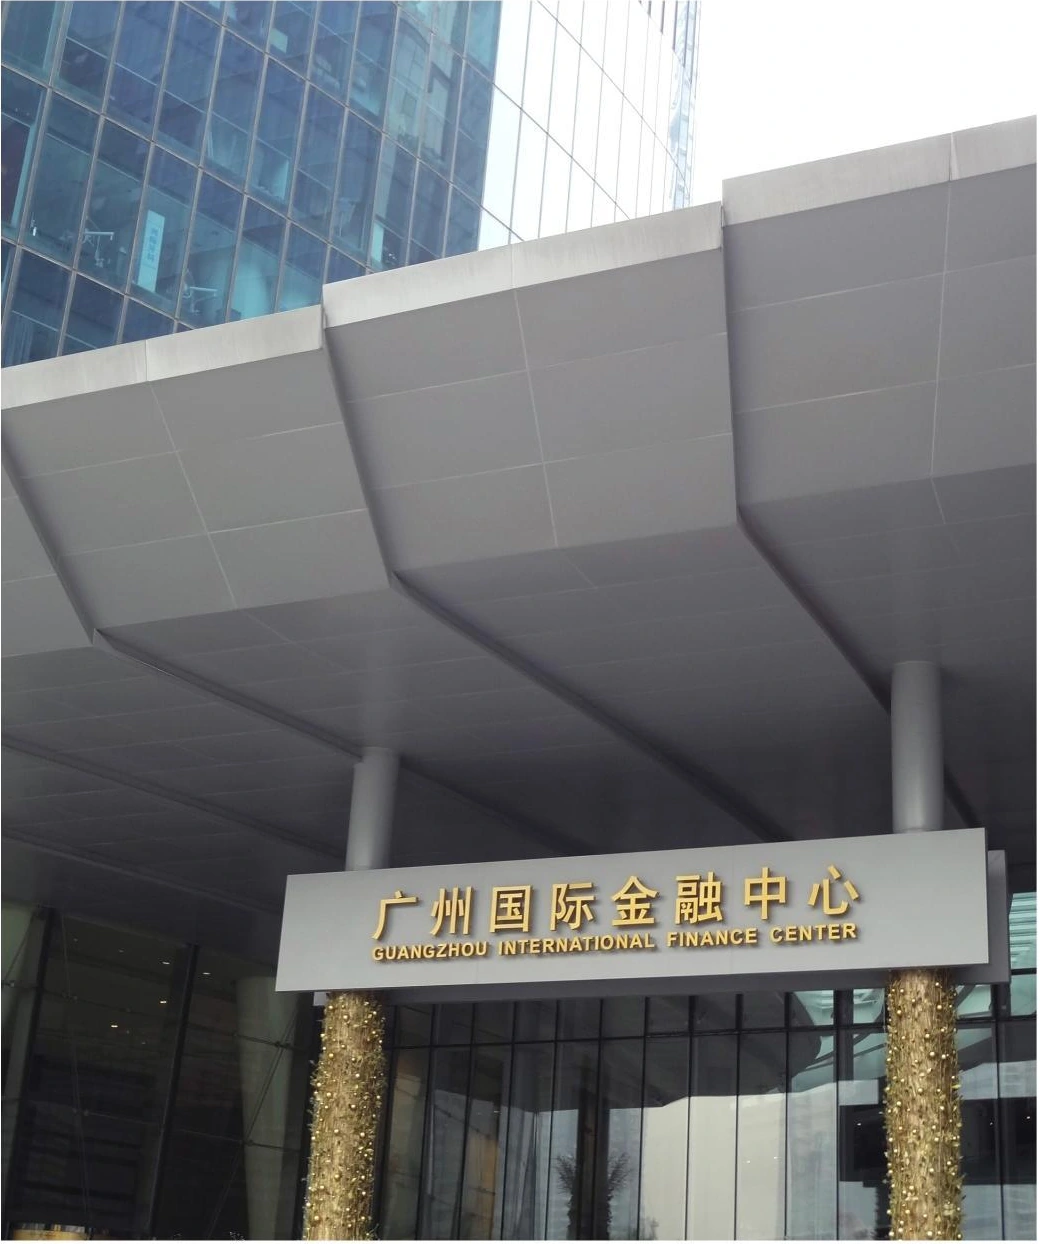
Folded aluminum panels form the canopy at a high-rise office entrance.
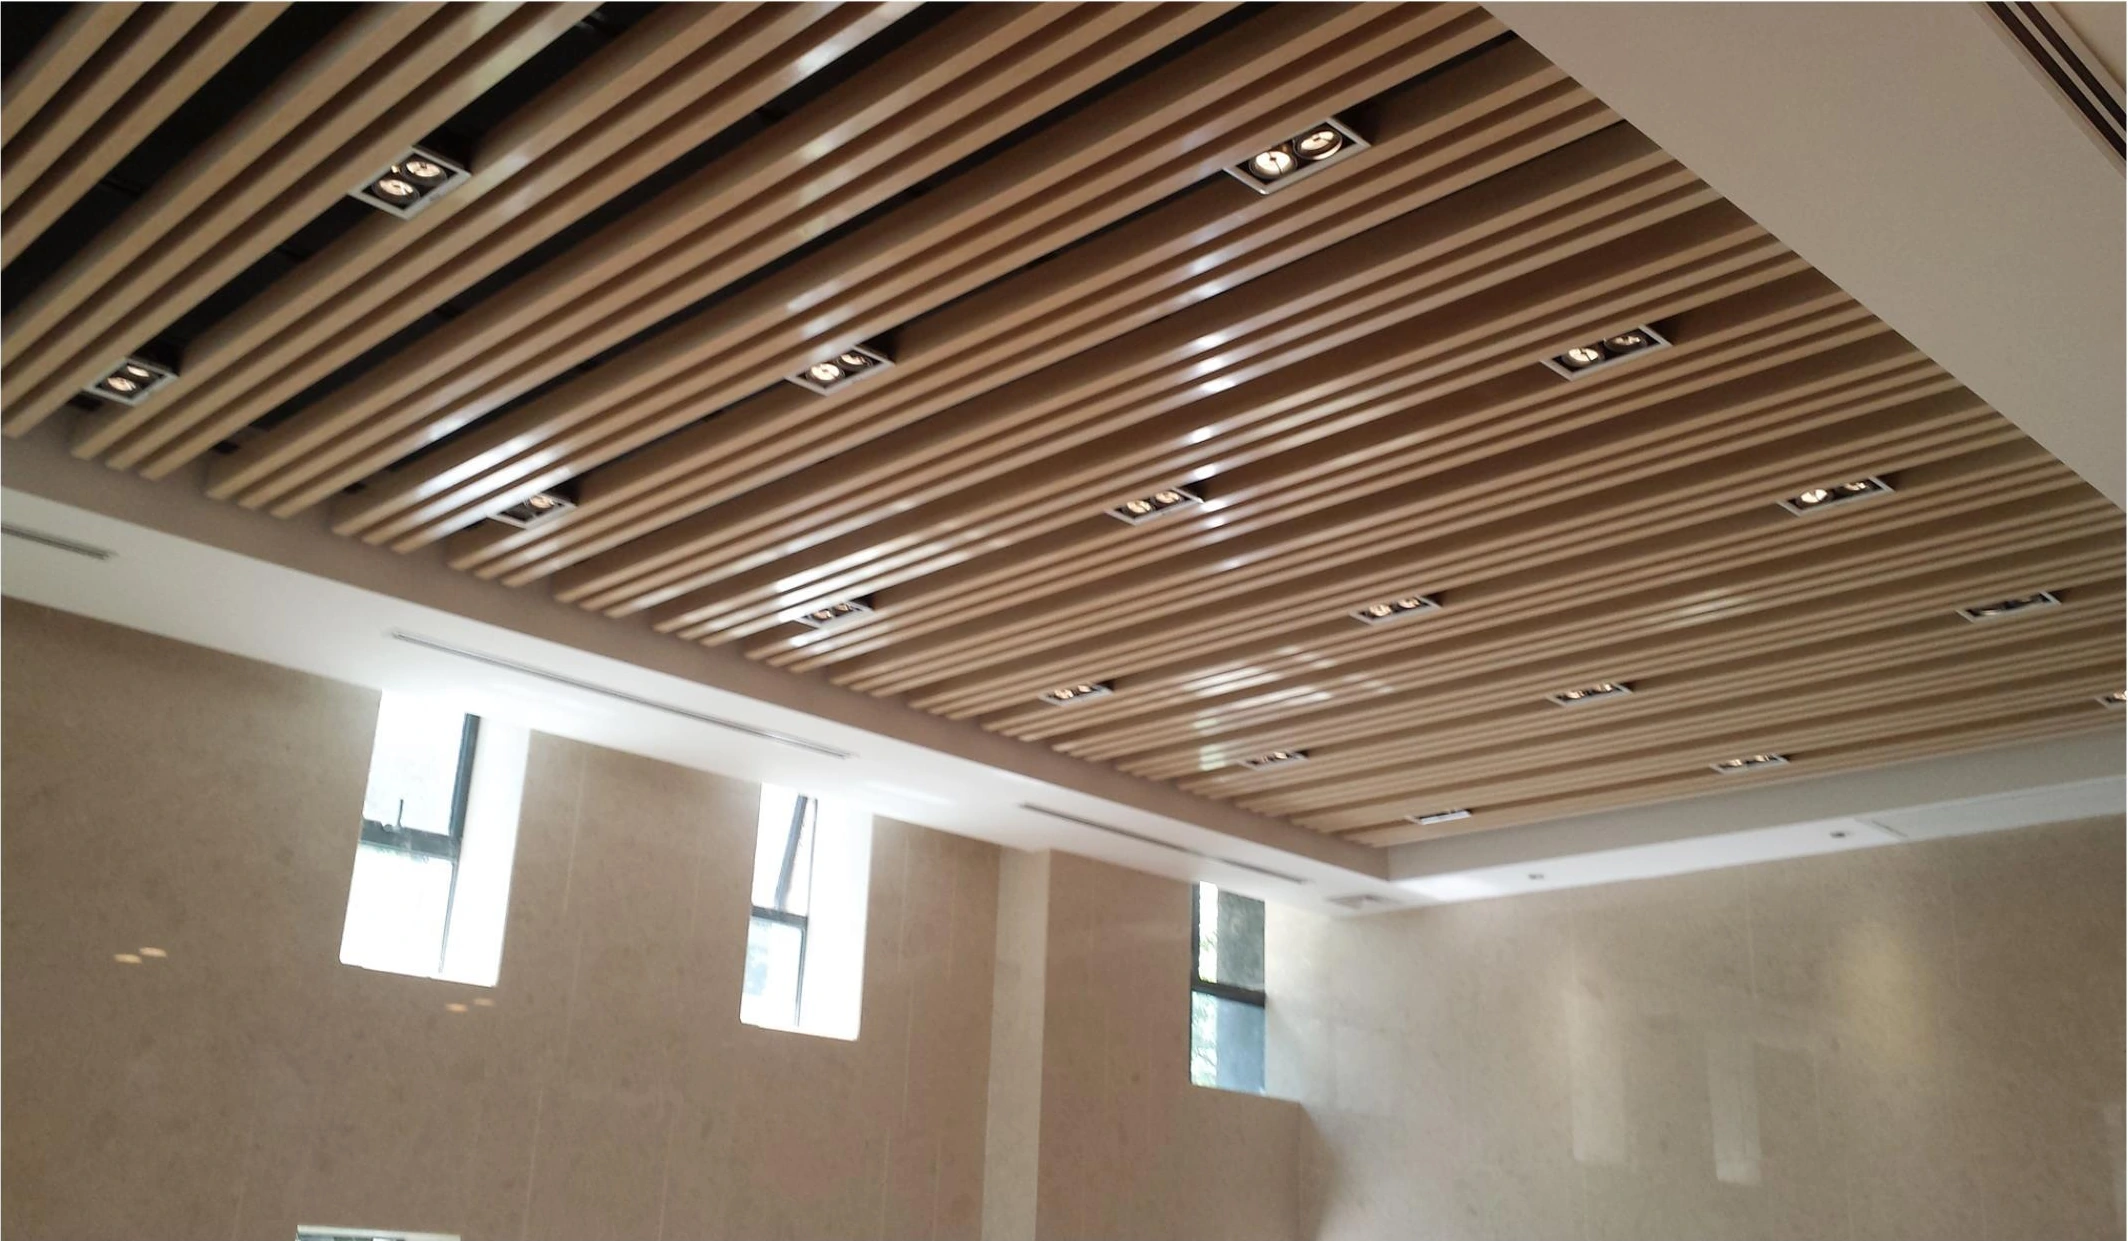
Linear wood-look aluminum ceiling strips and recessed downlights in an office lobby.
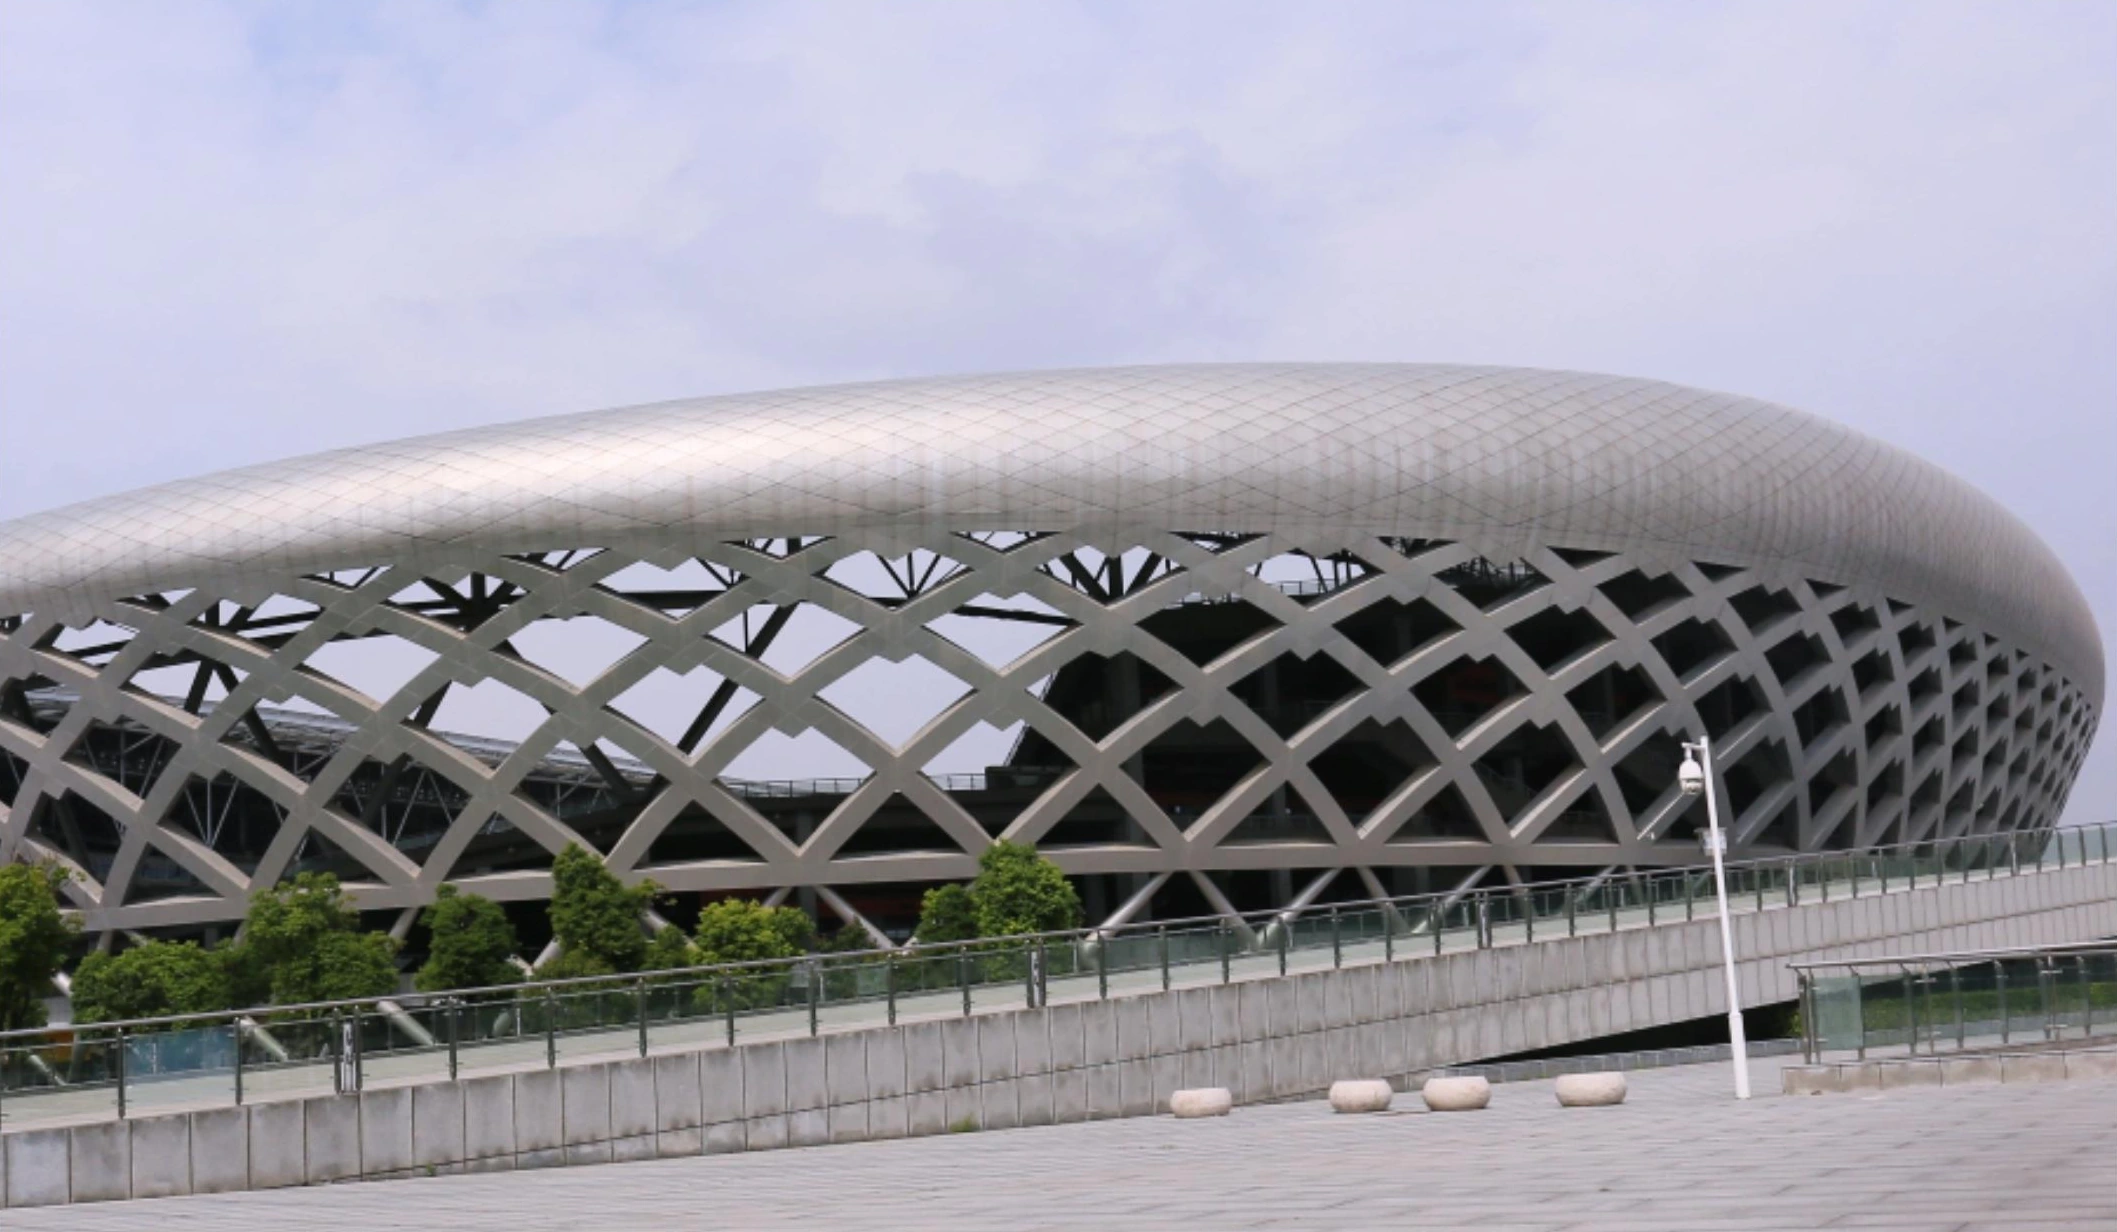
Views of different areas within one Xuzhou project: the sports-area exterior, entrance canopy, exhibition space and exhibition corridor.
Compare liquid spray, coil and powder coatings for aluminum panels. Specify pretreatment, film thickness, curing, coverage and inspection records.
Read: Spray, Roll and Powder Coating for Aluminum: Process and SpecificationCalculate perforated aluminum open area for square and staggered patterns, account for borders, and compare acoustic backing and mounting conditions.
Read: Perforated Aluminum Panels: Open-Area Calculations and Acoustic BackingPrepare aluminum panel shop drawings with clear datums, returns, fixings, tolerances and revision control. Includes a release checklist and worked examples.
Read: Aluminum Panel Shop Drawings: Dimensions, Fixings and Release ChecklistSend the panel schedule or layout, dimensions, quantities, installation location, finish reference and delivery destination. Identify curved parts, perforations and any project testing requirements so the quotation covers the correct scope.
Upload PDF, DWG, DXF or ZIP files through the inquiry form: up to 5 files and 25 MB in total. For larger drawing packages, include a download link. Mark the drawing revision and distinguish preliminary layouts from approved fabrication details.
Order requirements depend on the panel type, dimensions, finish and production batch. Send the quantity for each panel reference, including any spares, so the applicable order conditions can be confirmed in the quotation.
Share the required delivery date and destination with the inquiry. The schedule needs to account for drawing and finish approval, material preparation, fabrication, coating, inspection, packing and transport. Confirm the agreed scope and schedule before placing the order.
Include dimensions, quantities, finish and delivery location. Attach PDF, DWG, DXF or ZIP files directly to your inquiry — up to 25 MB in total. Use a download link for larger packages.